Project Gallery
Industrial Steel Project Work
Fabrication, erection, roof trusses, industrial sheds, warehouses, mezzanine/deck systems and completed structures.
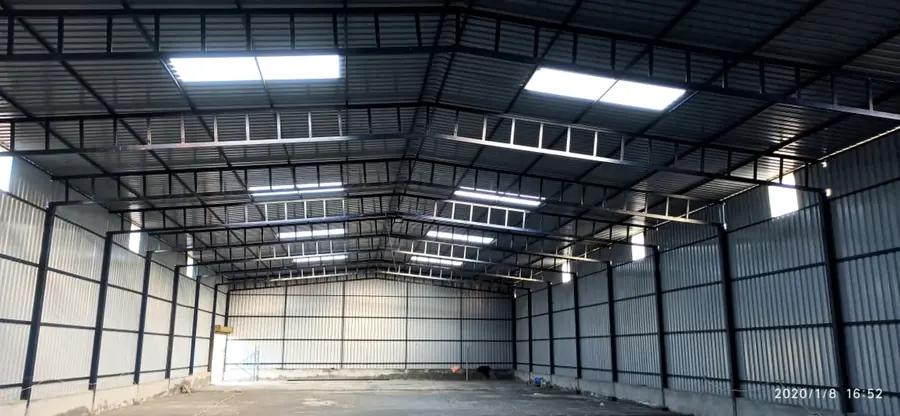 Completed industrial warehouse shed interior with steel trusses, roof sheets and daylight panels.
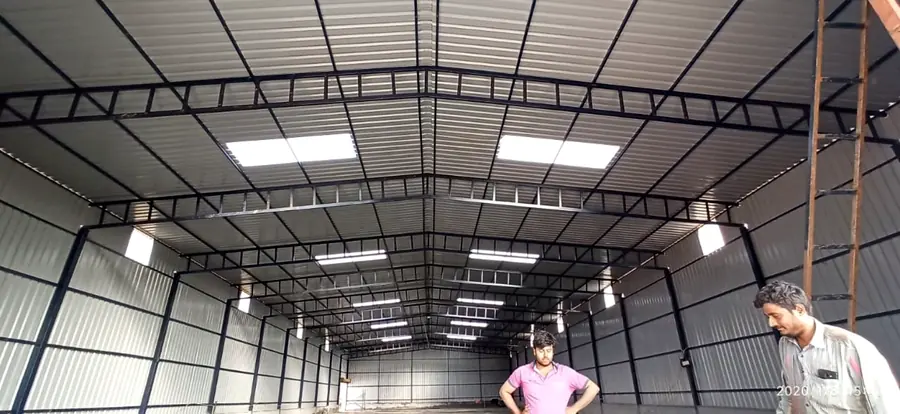 Industrial shed interior showing fabricated steel roof framing and metal cladding.
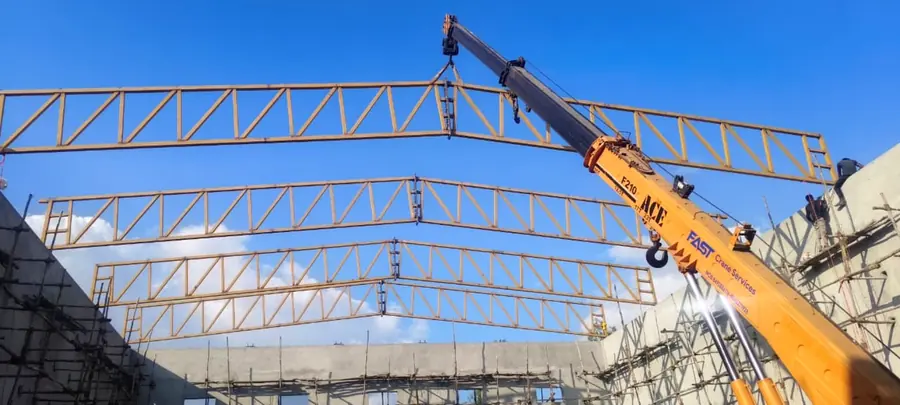 Crane-assisted erection of long-span steel roof trusses at an industrial project.
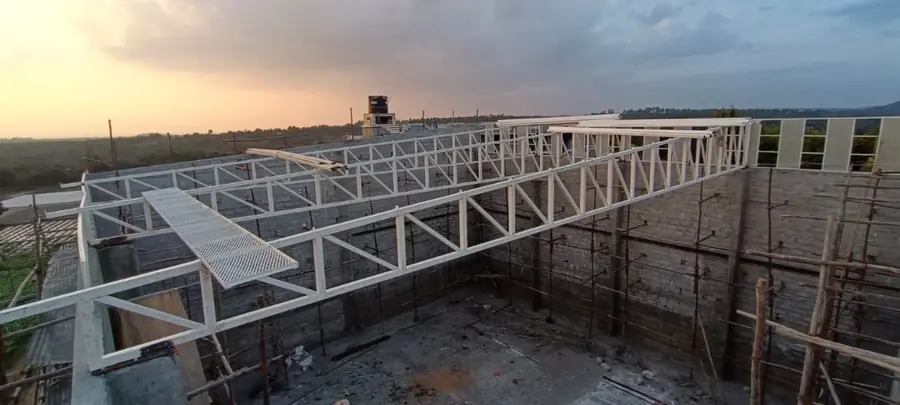 Large roof truss framework installed above a masonry industrial building.
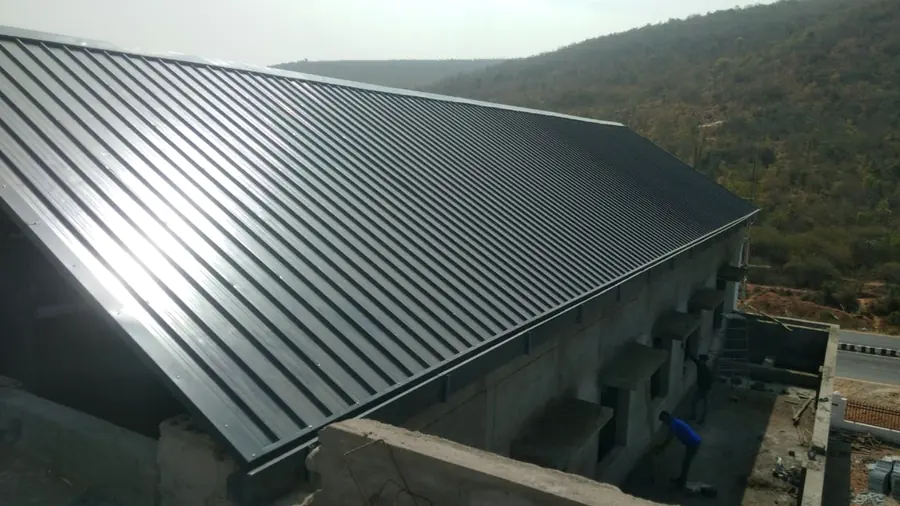 Completed industrial metal roofing over a large building.
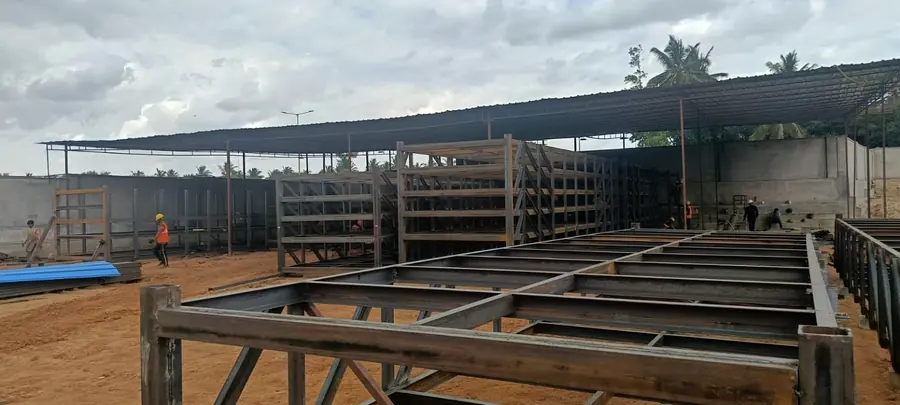 Heavy steel beam and secondary member fabrication for an elevated structure.
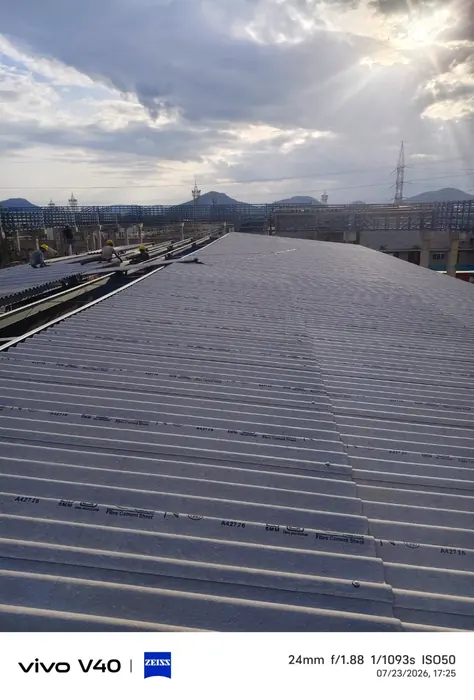 Industrial roofing installation in progress over a long-span steel structure.
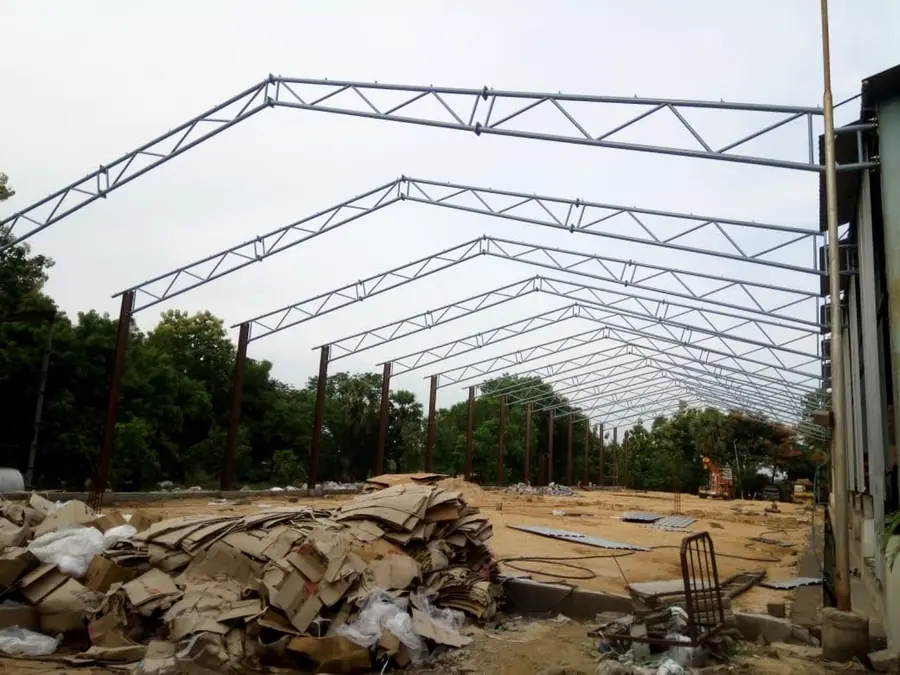 Long-span industrial shed steel frame with repeated roof trusses and columns.
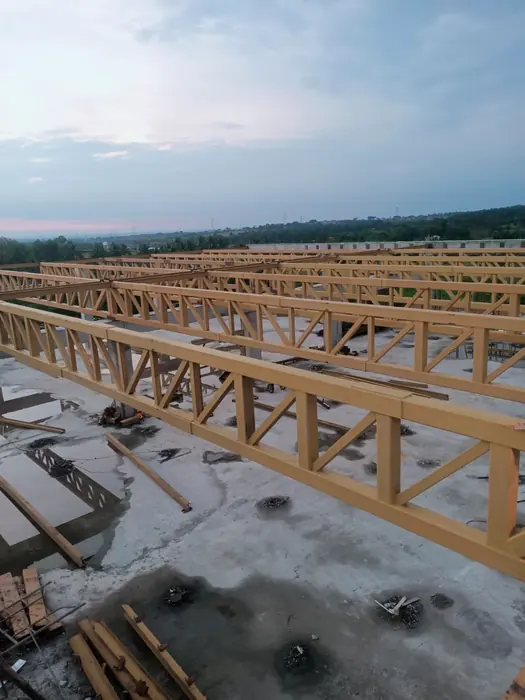 Series of fabricated roof trusses assembled across a large project floor.
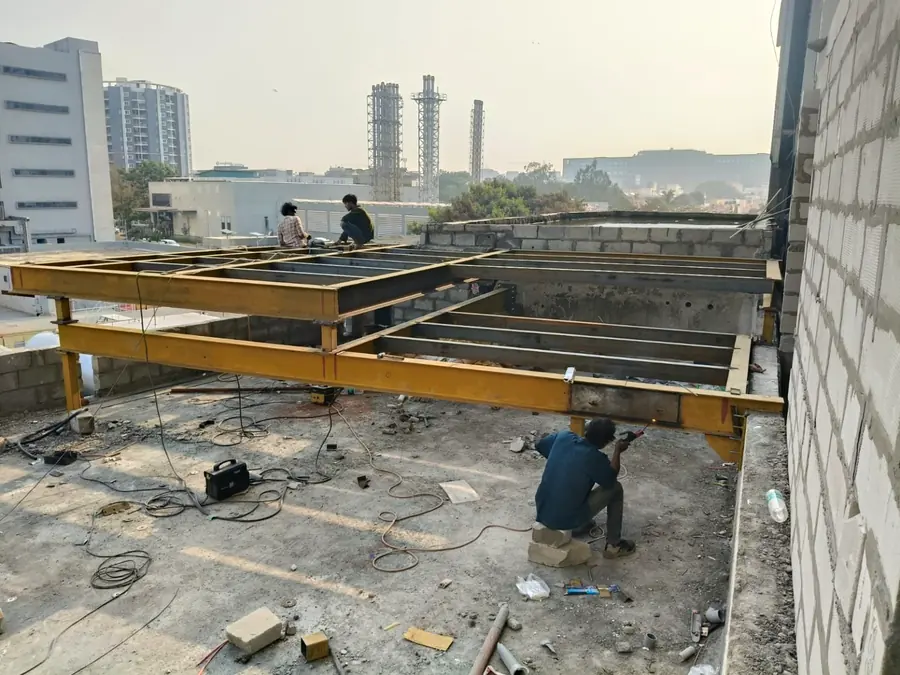 On-site heavy steel fabrication and beam installation at an industrial project.
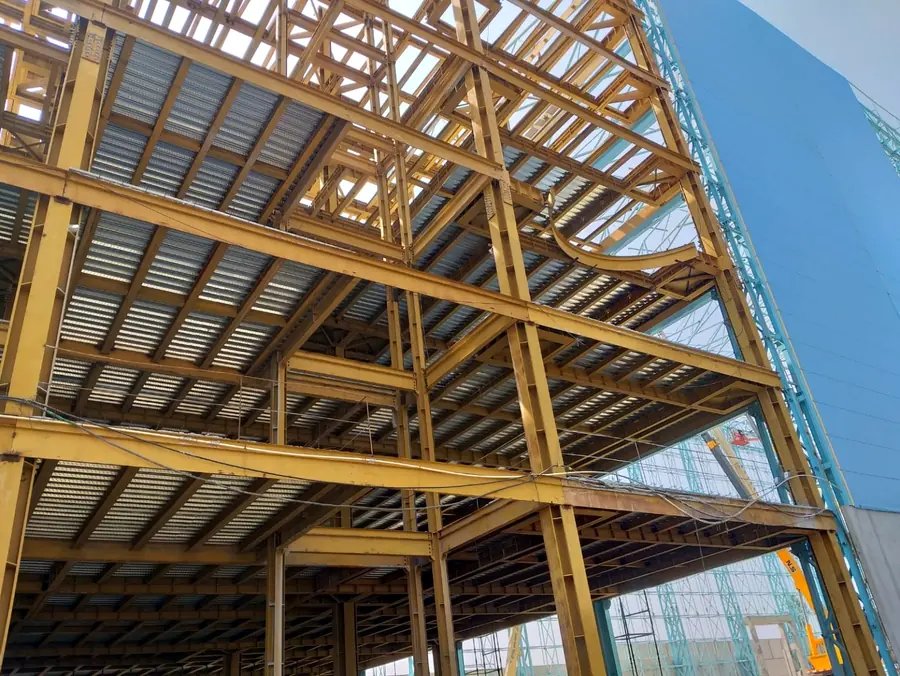 Multi-storey structural steel frame with metal deck flooring and roof framing.
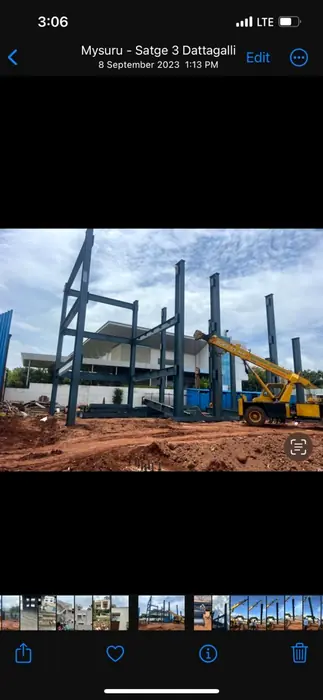 Steel columns and beams being erected with a mobile crane.
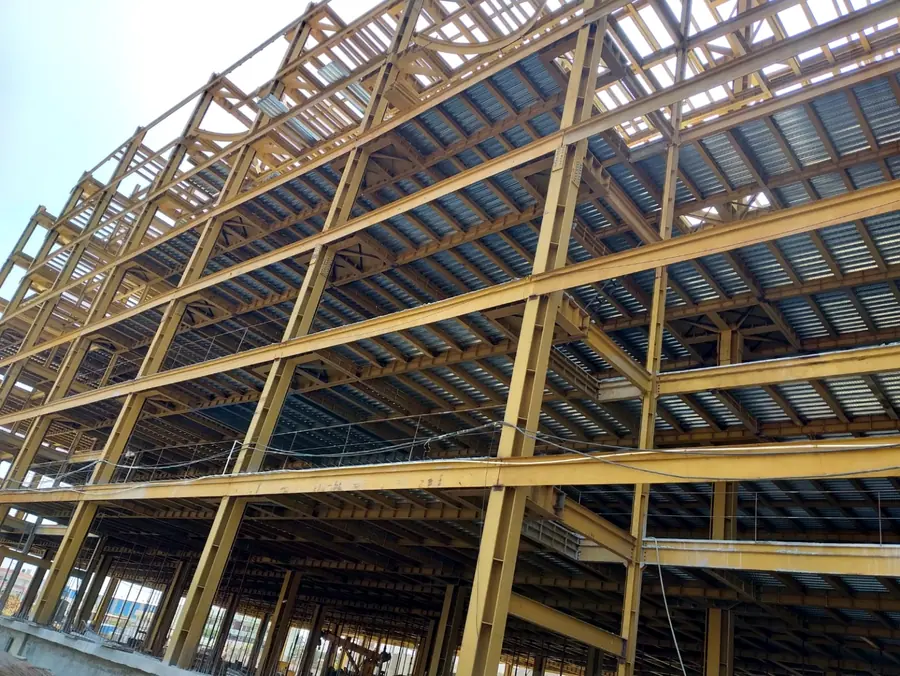 Large multi-level structural steel building frame with metal deck installation.
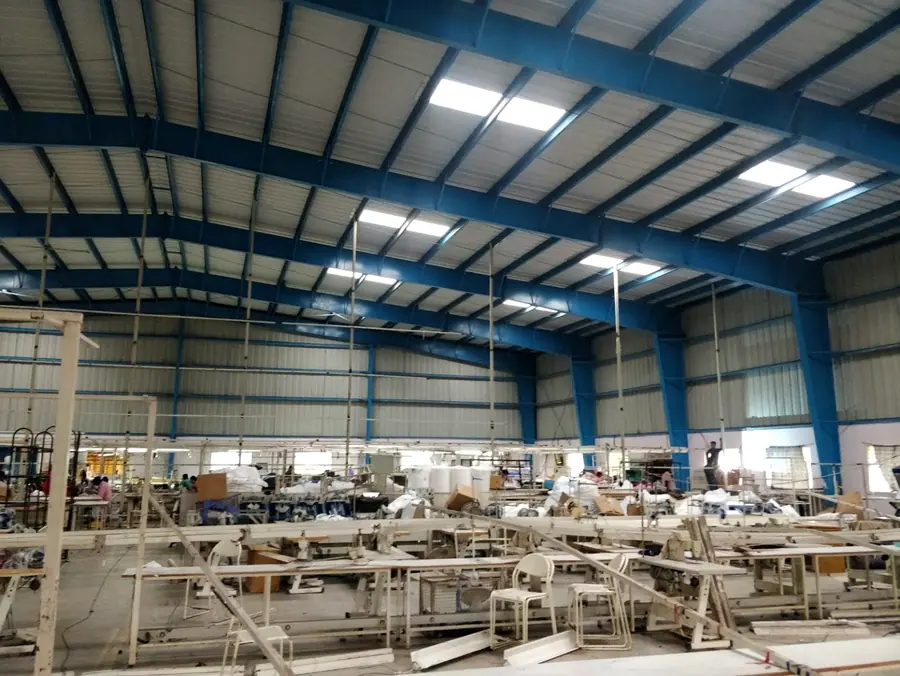 Factory shed interior with portal steel frame, roofing and industrial workspace.
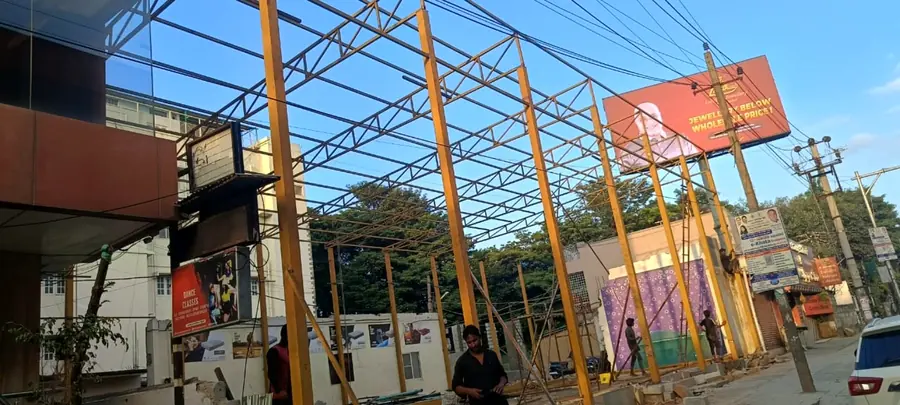 Industrial steel frame under construction along an urban site.
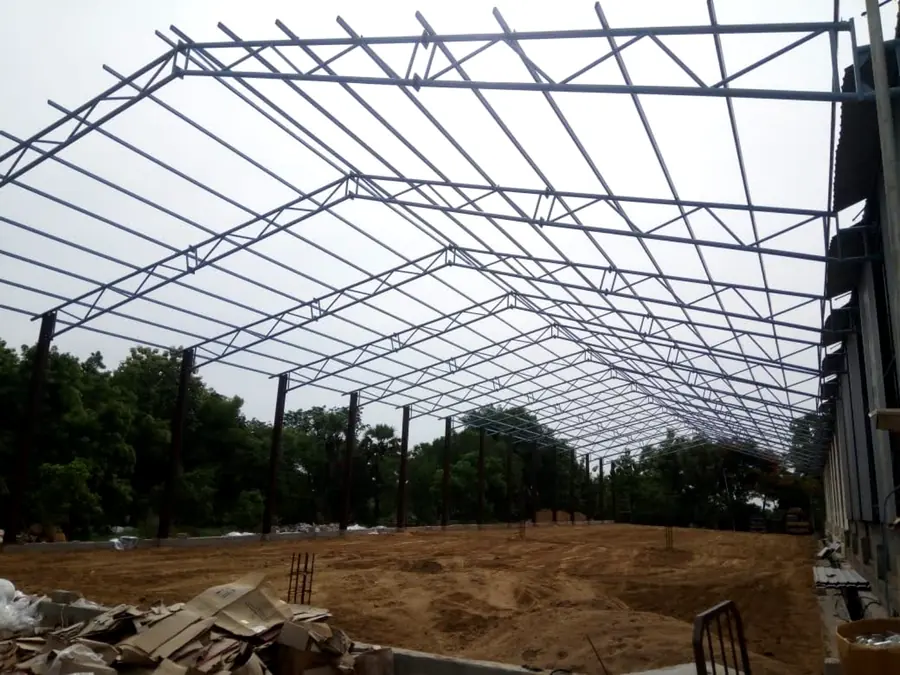 Long-span steel shed framework with repeated trusses and purlins.
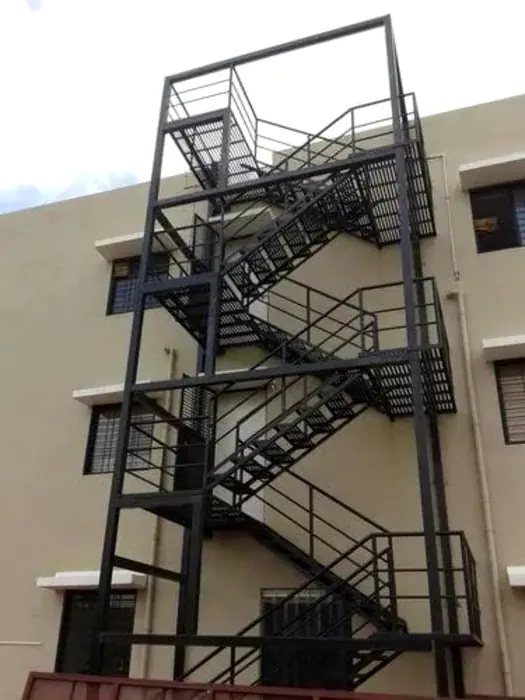 External industrial steel staircase and landing structure.
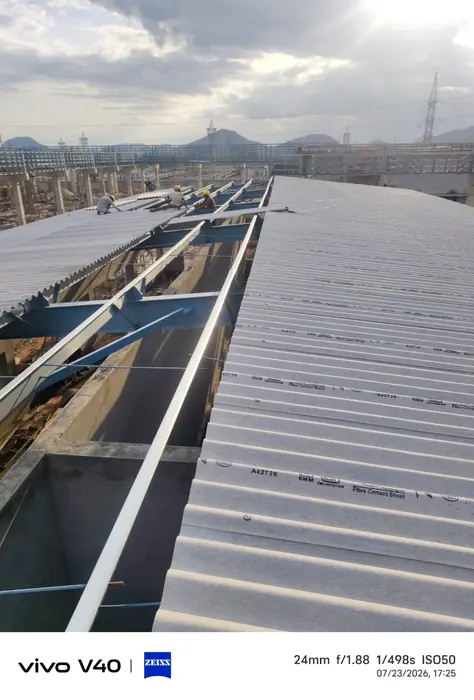 Roof sheet installation underway on a large industrial roof.
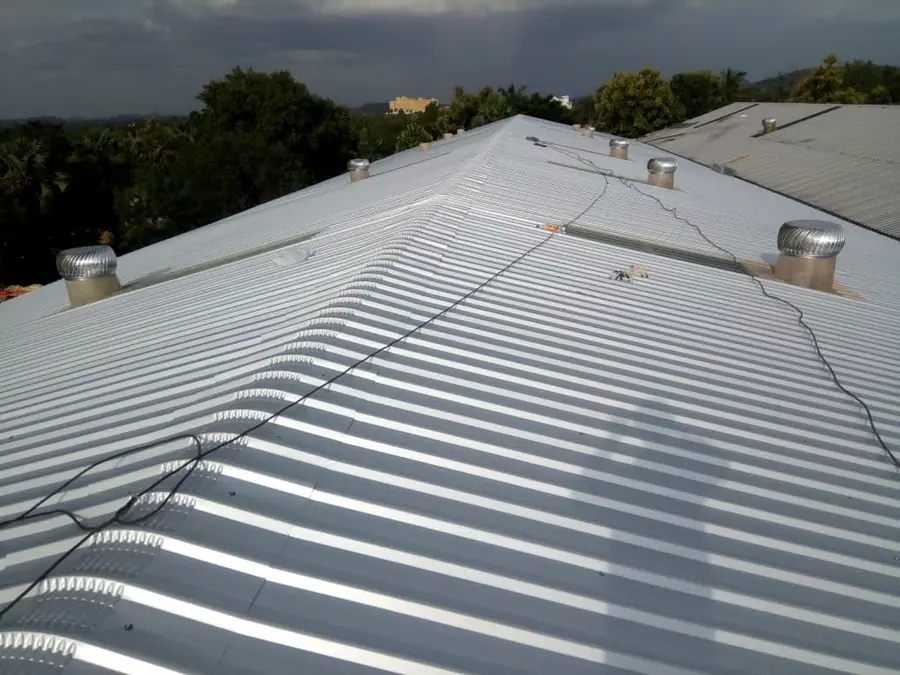 Completed pitched industrial roof with ridge line and ventilation units.
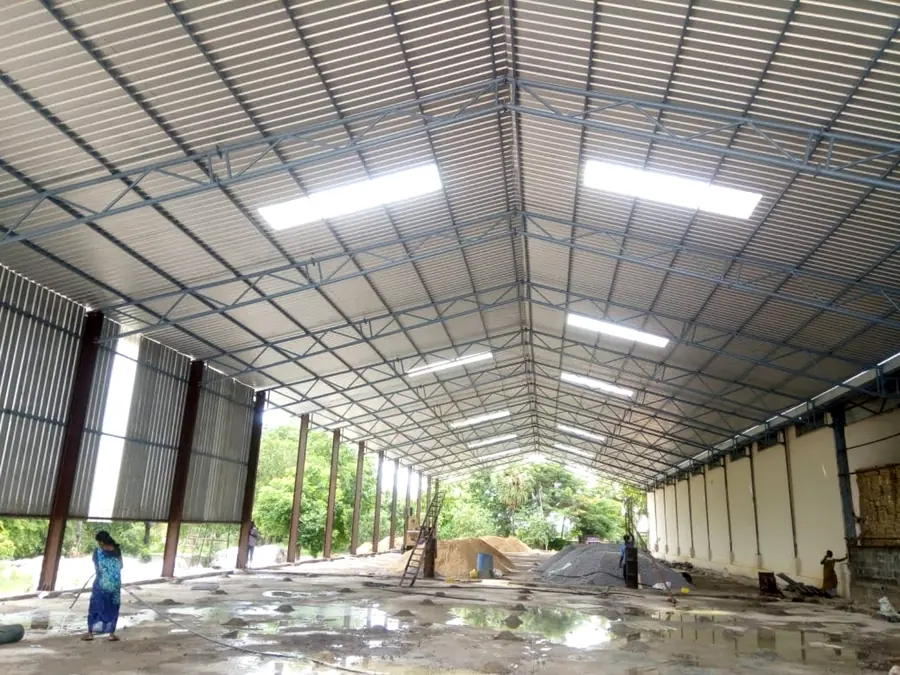 Spacious industrial shed interior with truss roof and metal cladding.
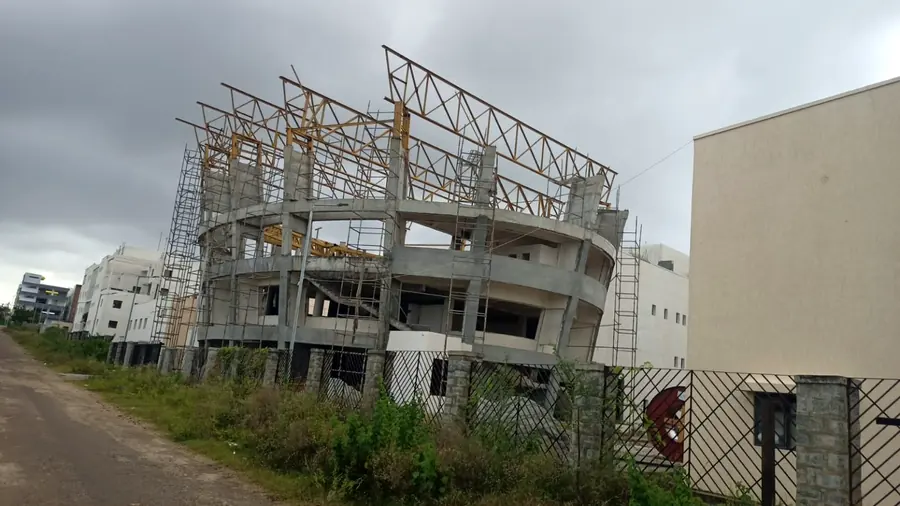 Steel roof truss extension installed over a multi-storey concrete building.
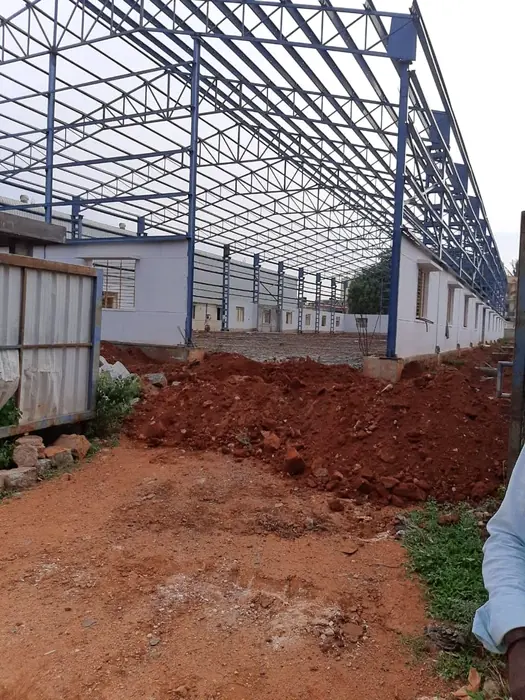 Large blue structural steel shed frame with roof trusses and side framing.
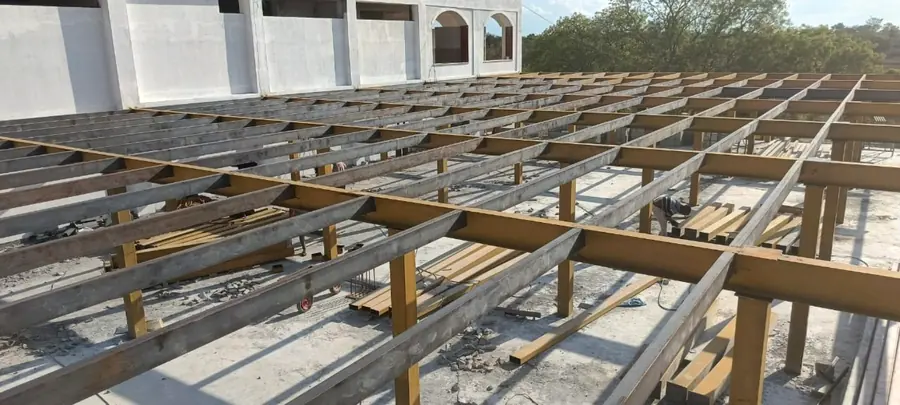 Steel beam grid and secondary members prepared for roofing or deck installation.
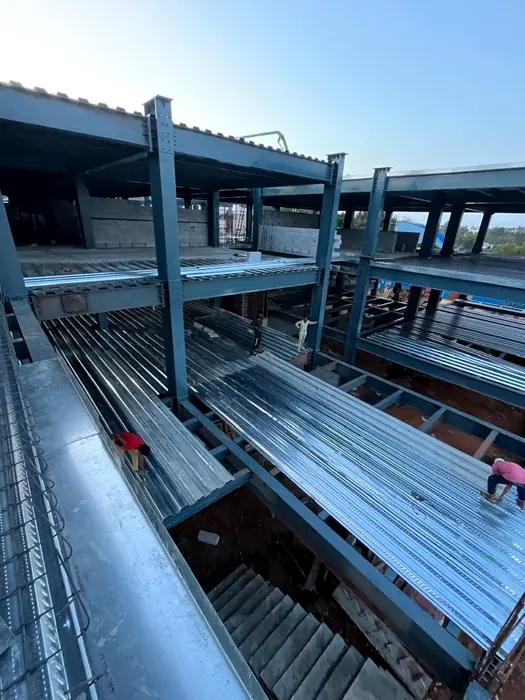 Multi-level structural steel frame with metal deck sheets being installed.
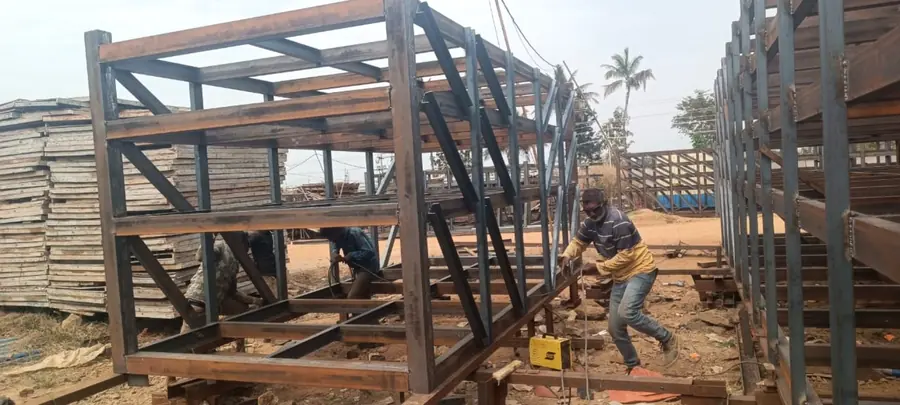 Steel frame modules being fabricated and welded in a fabrication yard.
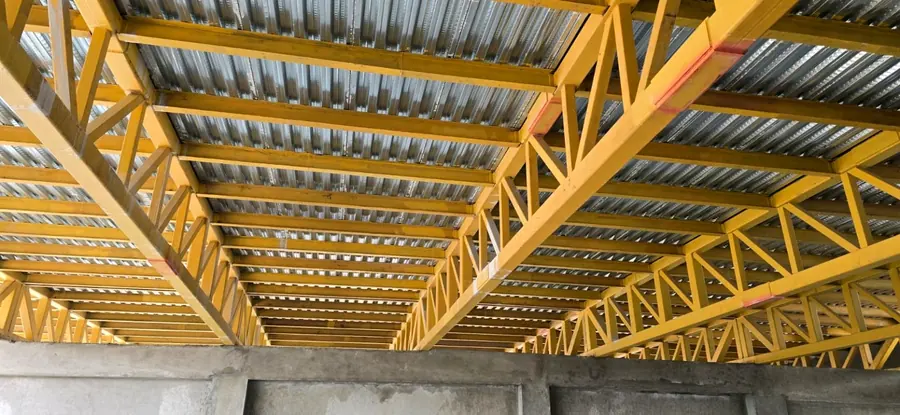 Yellow steel trusses and galvanized deck sheets installed over a structural floor.
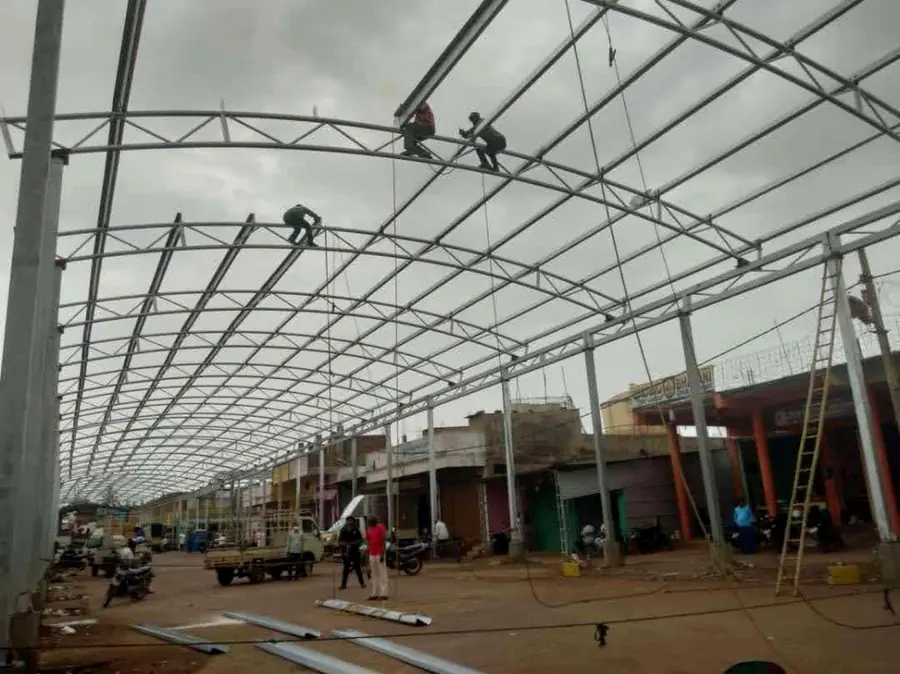 Large steel canopy structure under erection with workers installing purlins.
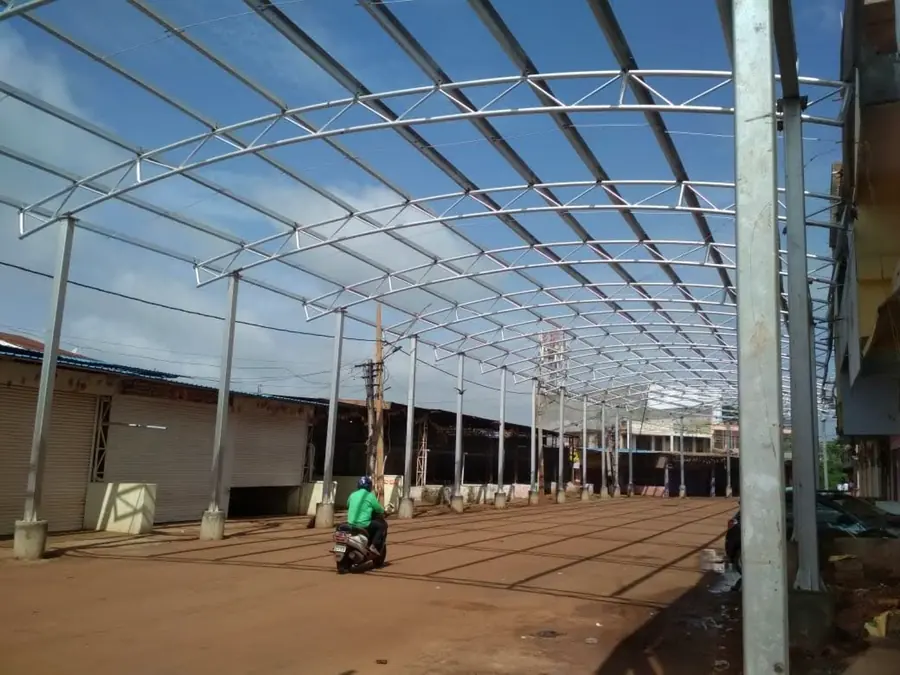 Long-span industrial canopy frame with curved trusses and steel columns.
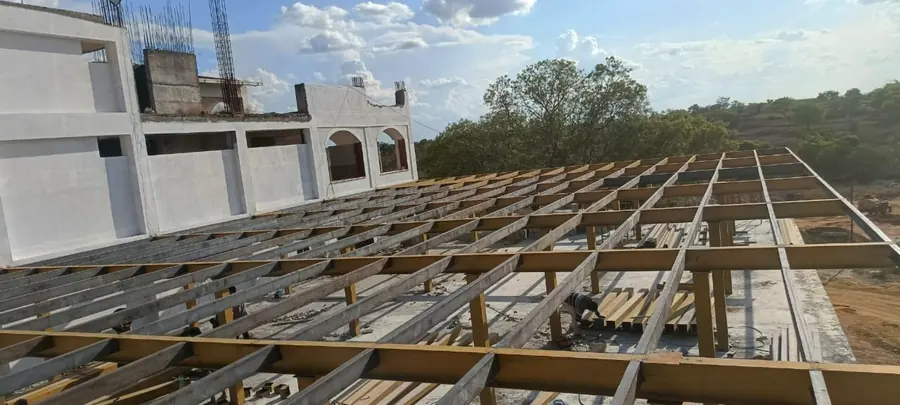 Roof-level steel beam and purlin framing across a large building footprint.
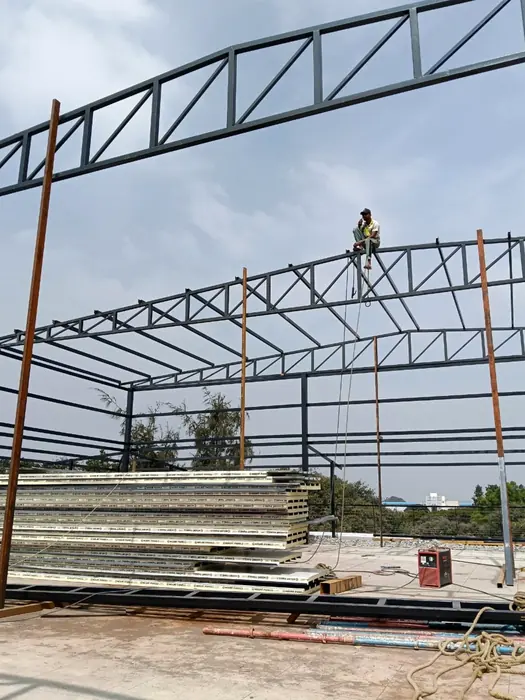 Steel roof trusses and purlins being installed at height.
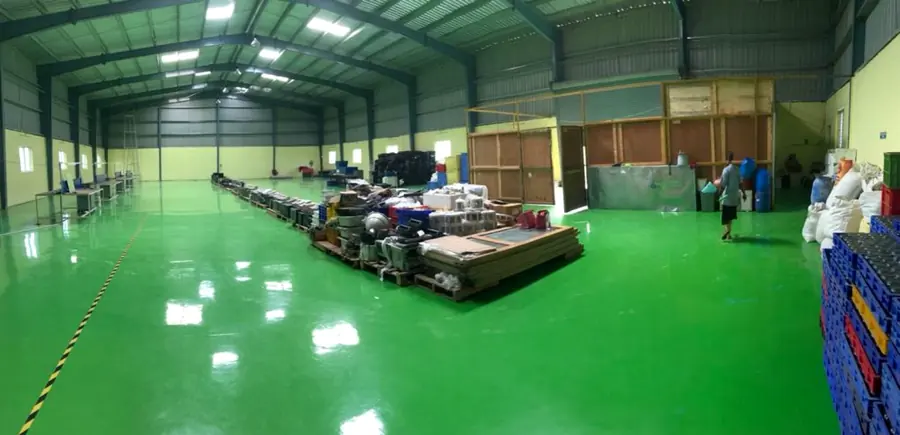 Completed industrial shed interior with clean floor and steel roof system.
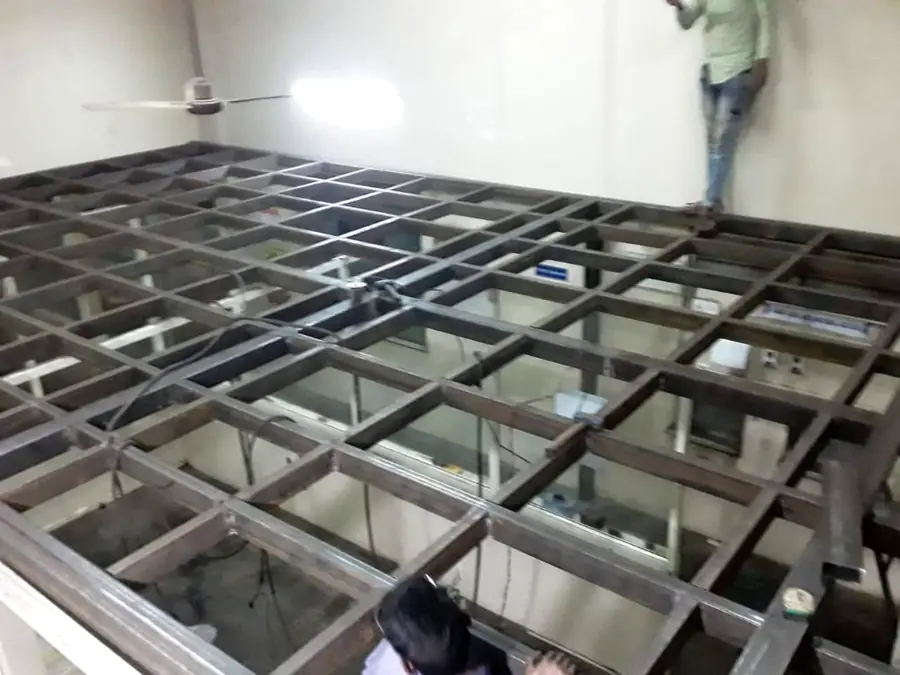 Dense steel grid frame for mezzanine or elevated floor construction.
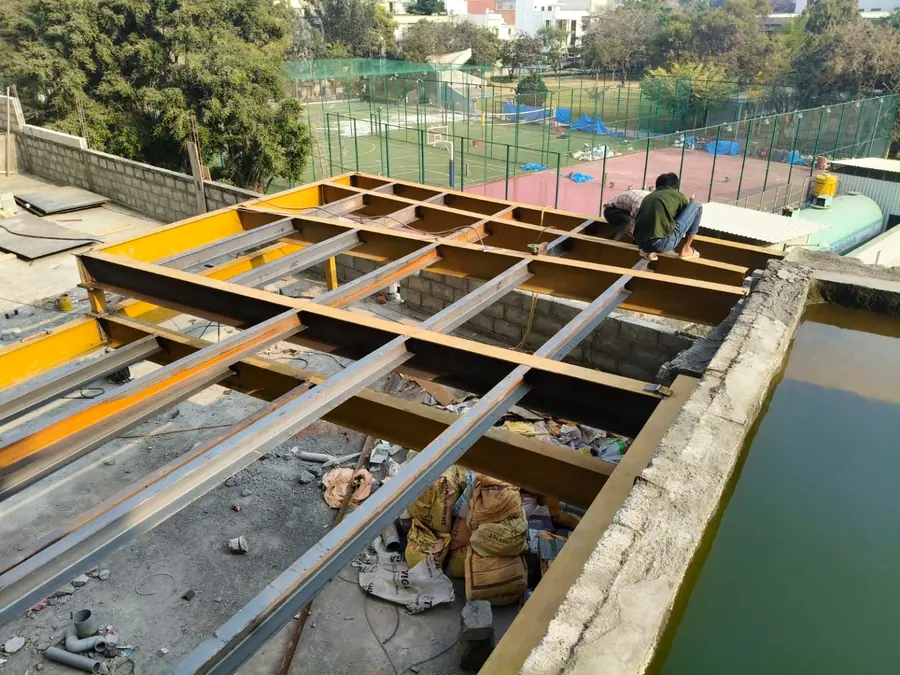 Heavy structural steel floor beams being assembled on a rooftop project.
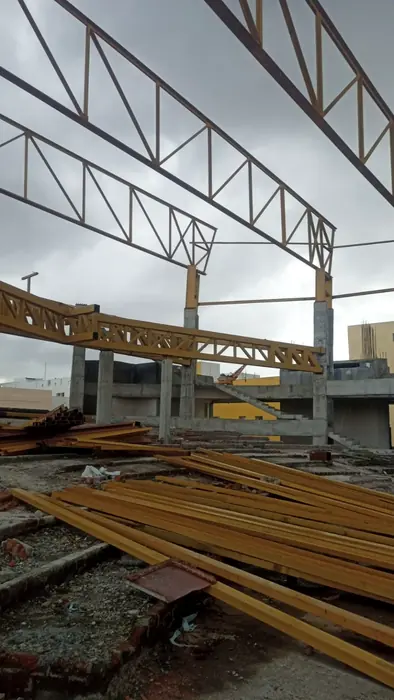 Roof truss erection over a concrete building using fabricated steel members.
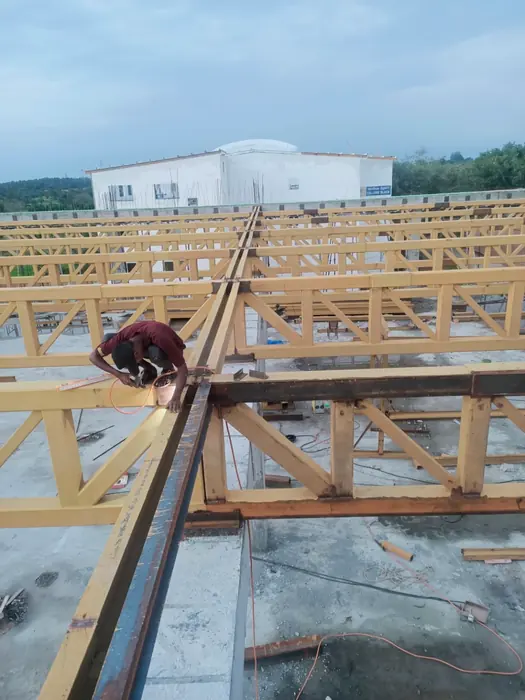 Industrial roof truss framework prepared for cladding.
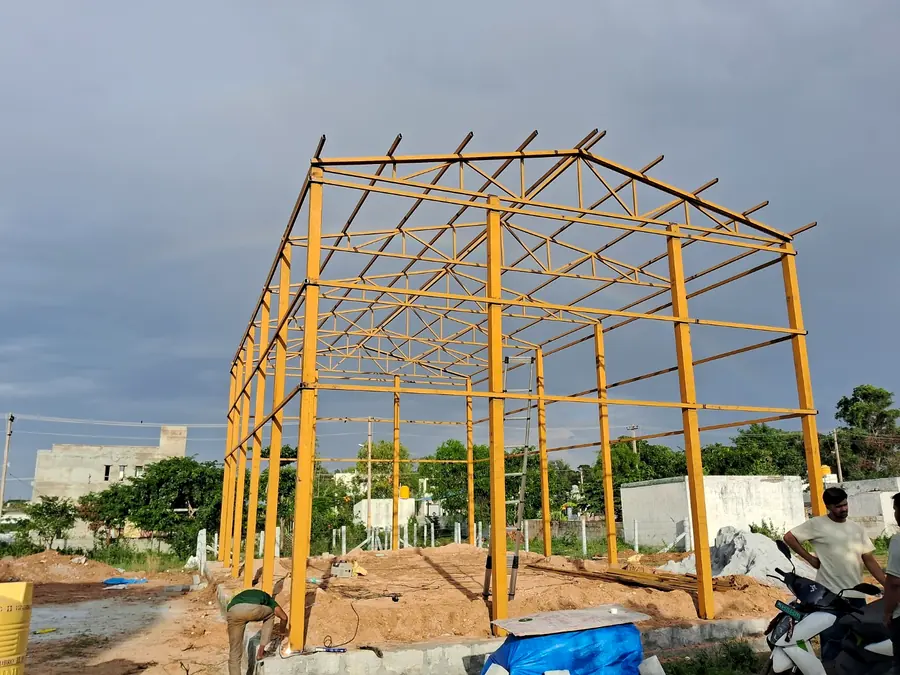 Fabricated yellow steel columns and roof framing for an industrial structure.
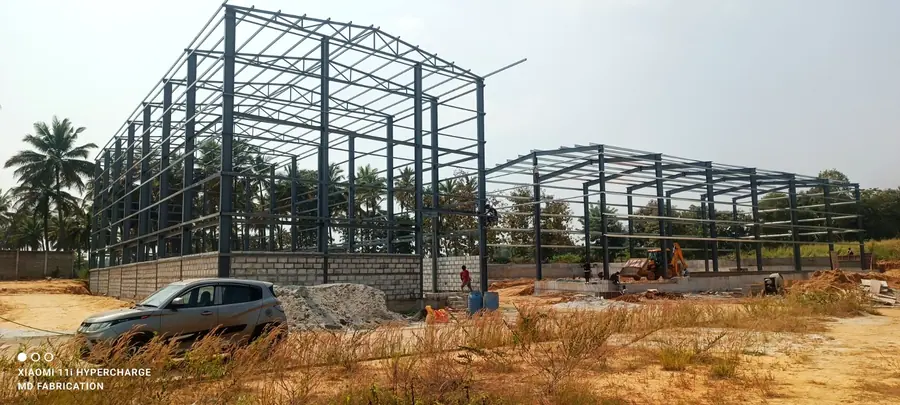 Two large industrial steel frames erected on an open project site.
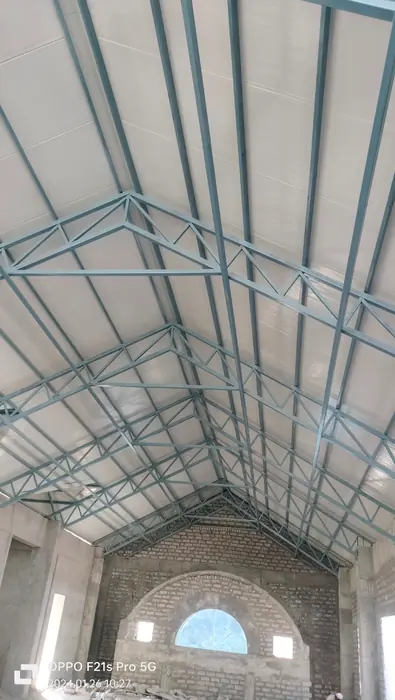 Interior view of a light steel truss roof with insulated roofing panels.
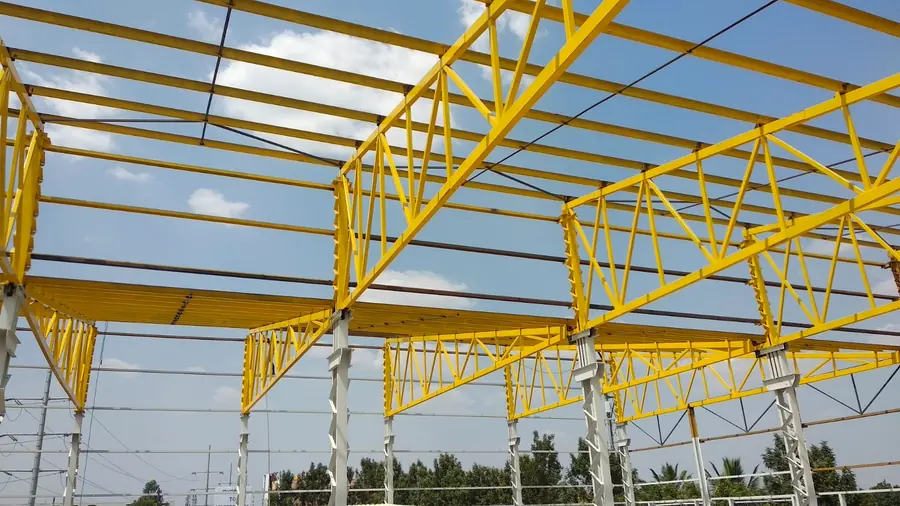 Yellow industrial roof frame with long steel trusses and purlins.
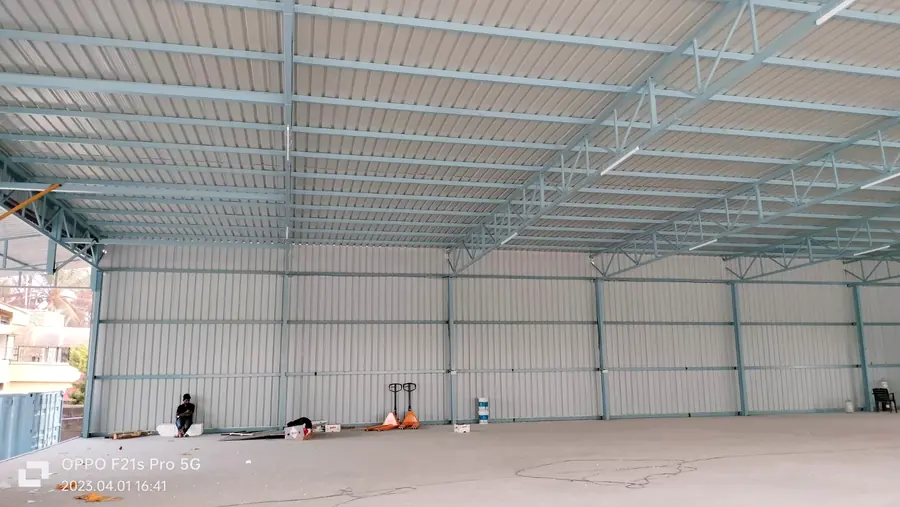 Bright completed warehouse interior with steel trusses, roof sheets and cladding.
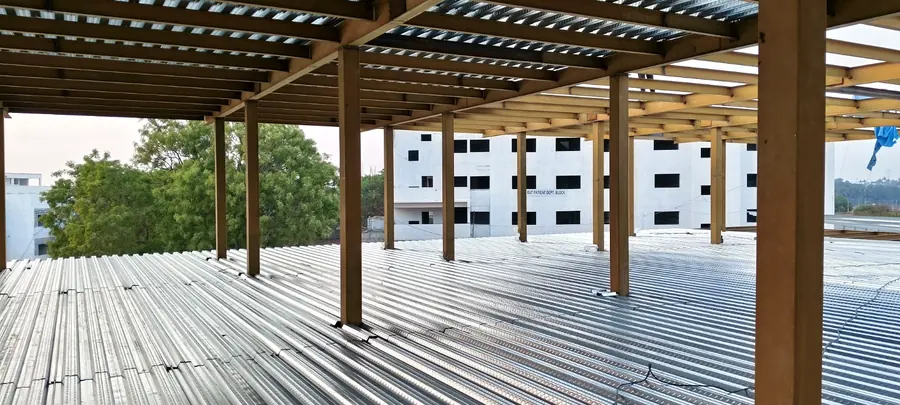 Steel floor framing with galvanized metal deck sheets installed between columns.
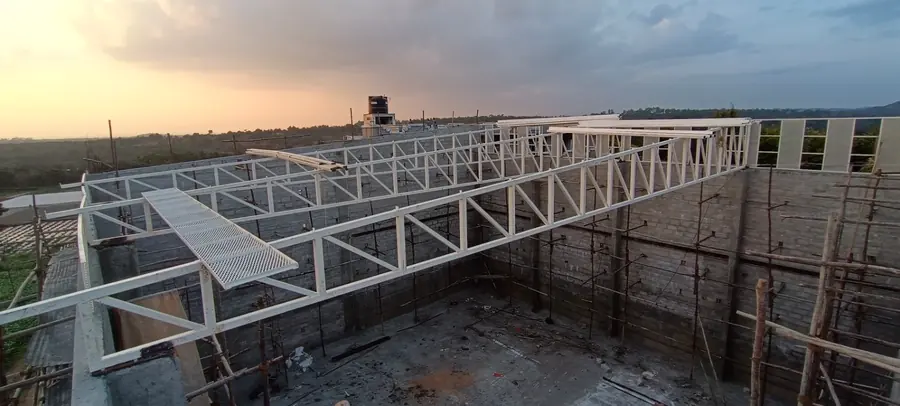 White roof truss framing installed over a high masonry enclosure at sunset.
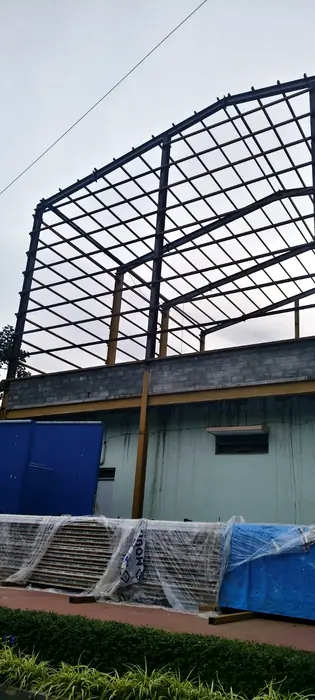 Heavy steel roof frame and purlin grid erected above an industrial building.
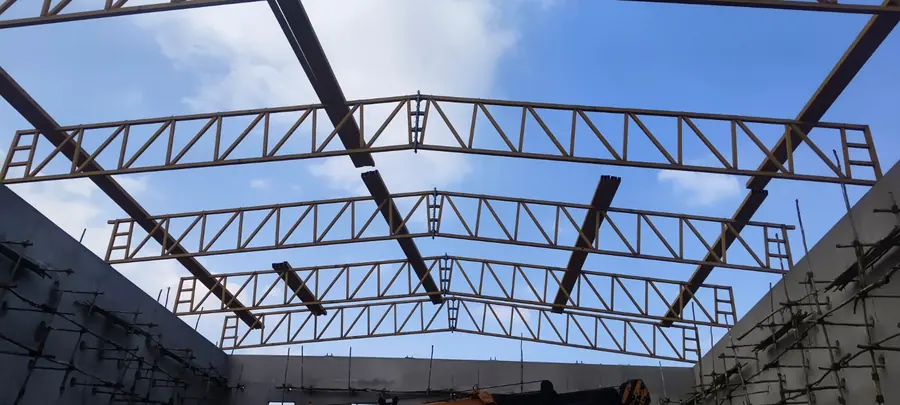 Large steel roof truss framework viewed against the sky.
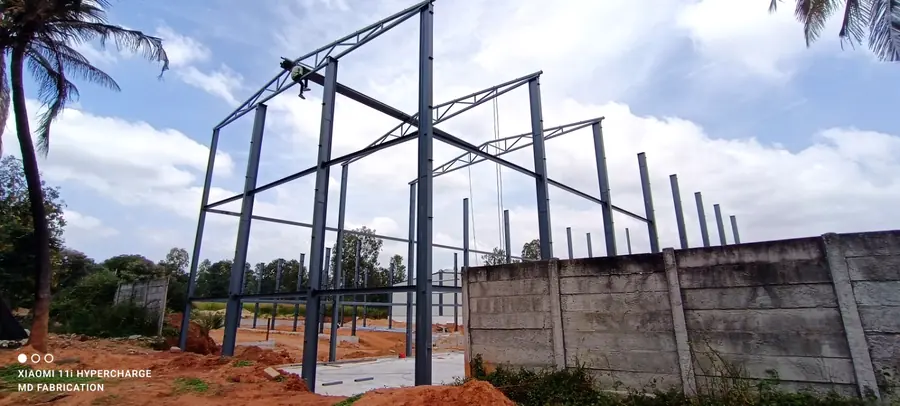 PEB-style steel frame erection with columns and tapered roof members.
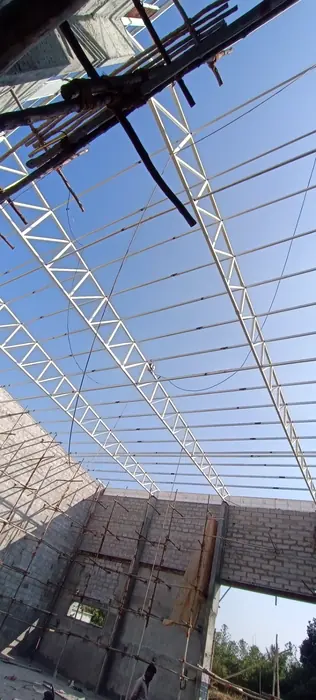 White long-span light steel trusses and purlins inside a masonry shell.
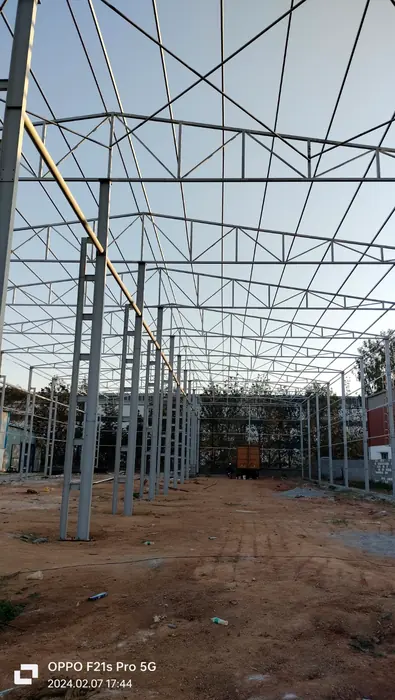 Tall industrial shed frame with multiple steel columns and roof trusses.
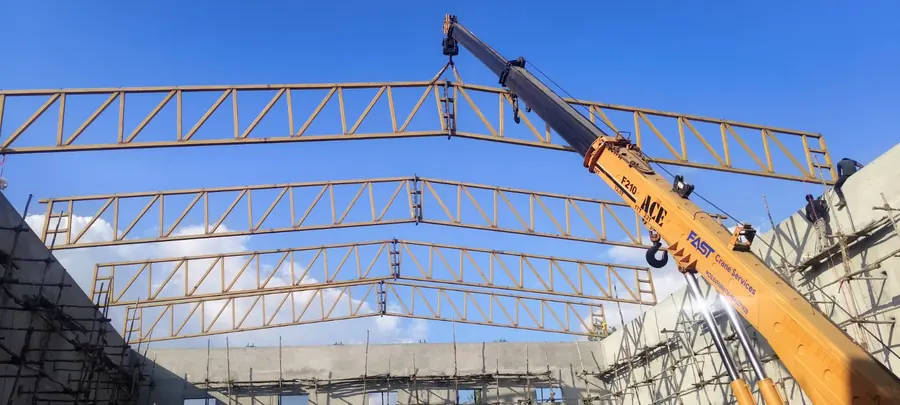 Mobile crane lifting and positioning a long-span roof truss.
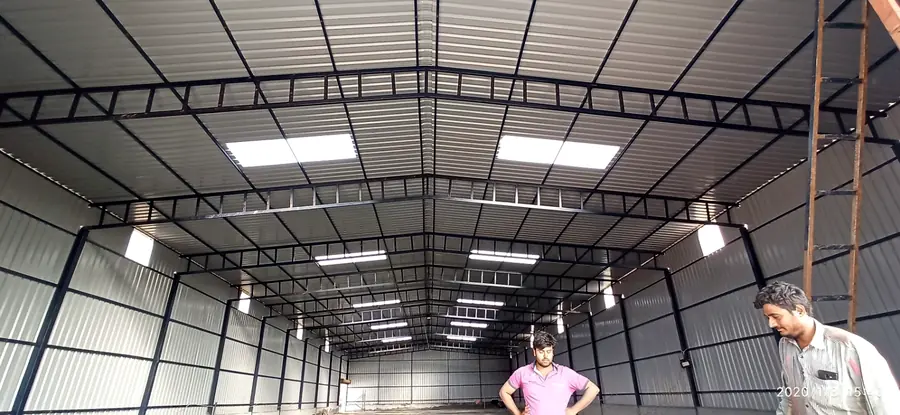 Completed warehouse shed interior with roof skylights and steel cladding.
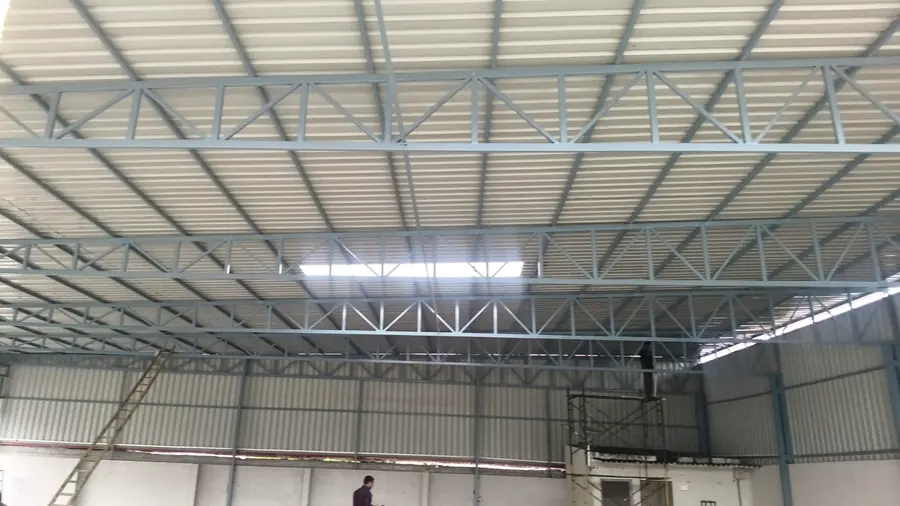 Industrial shed interior showing roof trusses, cladding and daylight openings.
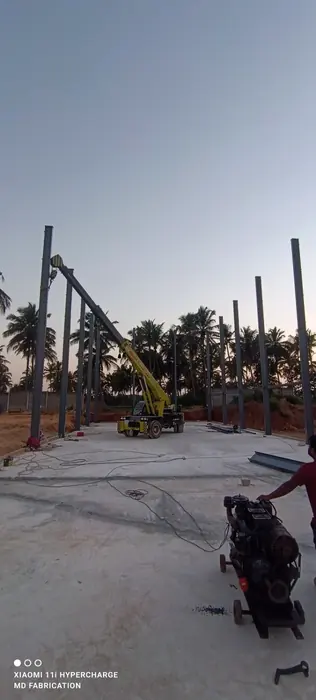 Industrial steel columns being erected with crane support.
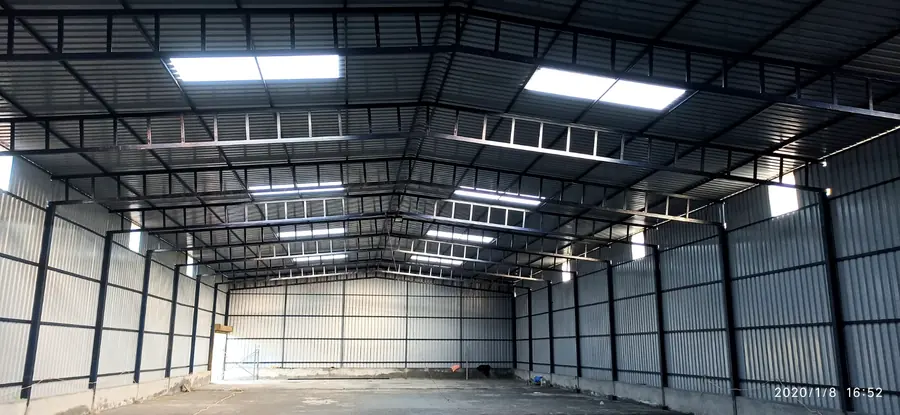 Completed steel shed interior with metal roofing and side cladding.
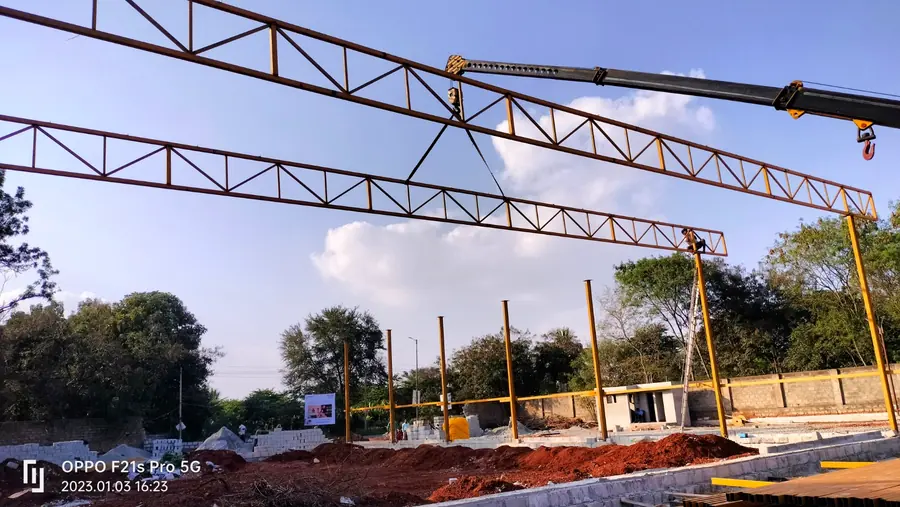 Long steel roof trusses being erected across a wide construction site.
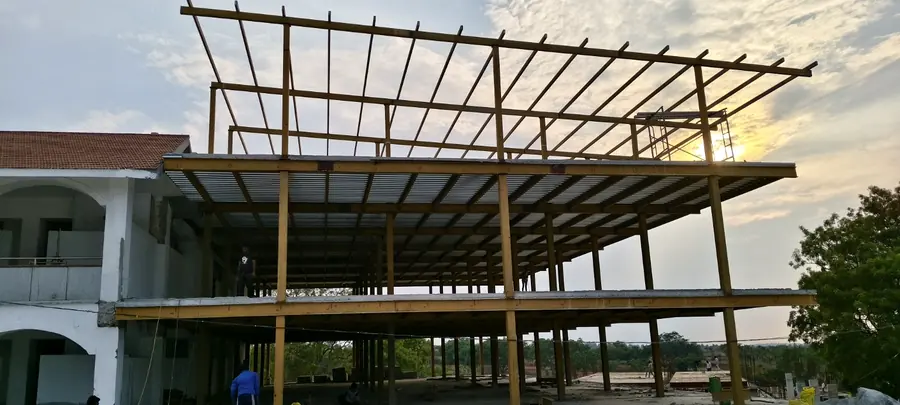 Steel roof extension frame fabricated above an existing multi-storey building.
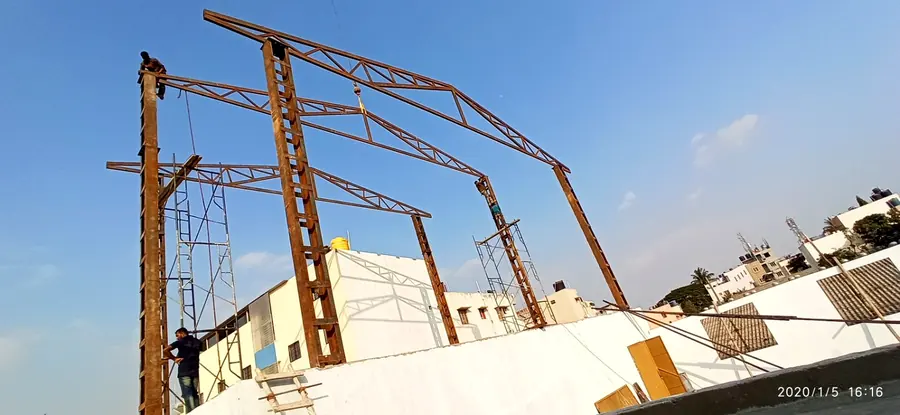 Tall roof truss framework erected over a building under construction.
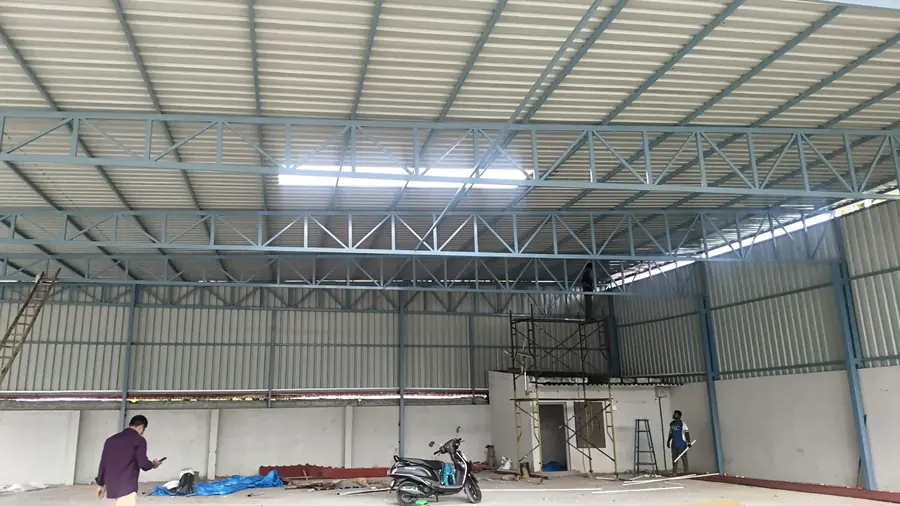 Completed factory shed interior with steel roof trusses and cladding.
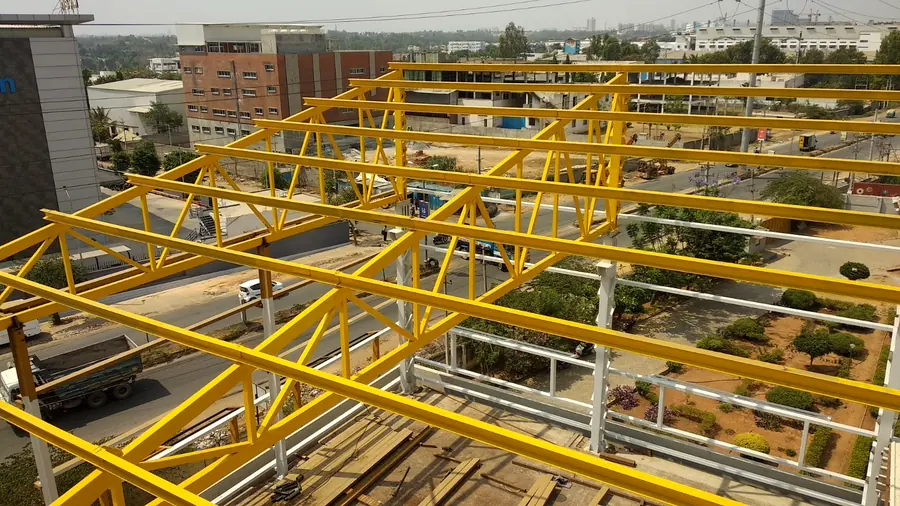 Large yellow steel roof framing grid viewed from above.
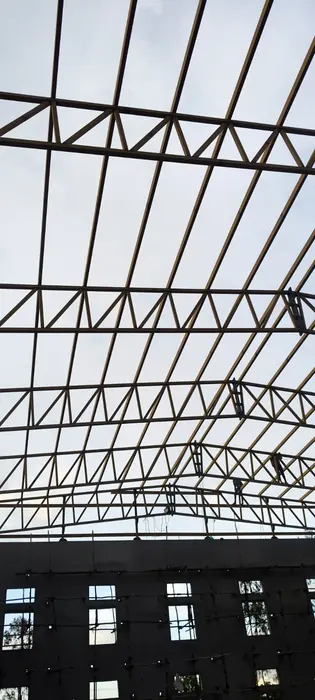 Close interior view of steel roof trusses and purlin arrangement.
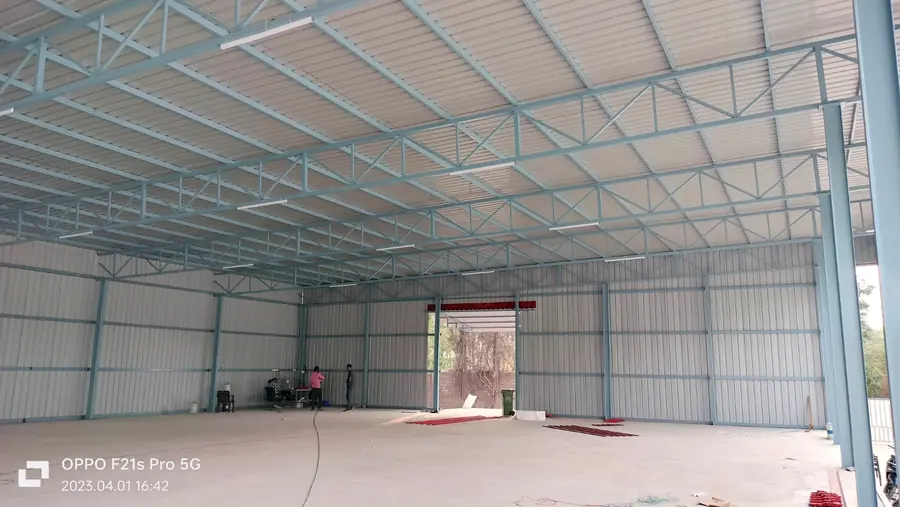 Clean industrial shed interior with light-colored roof trusses and wall cladding.
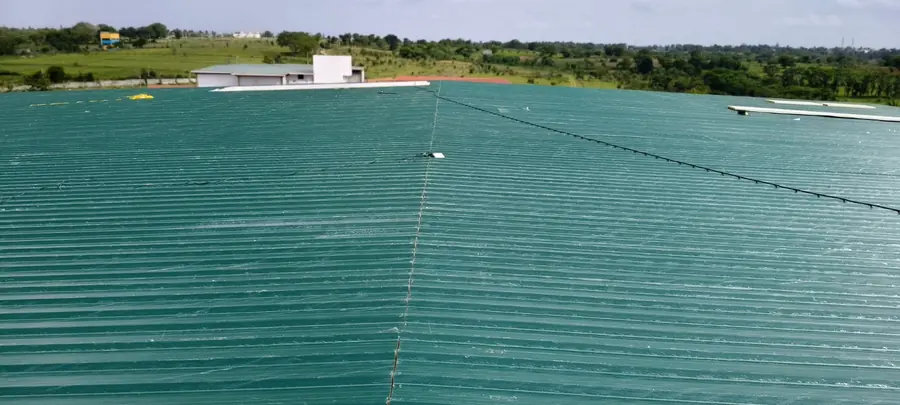 Large green metal industrial roof viewed from above.